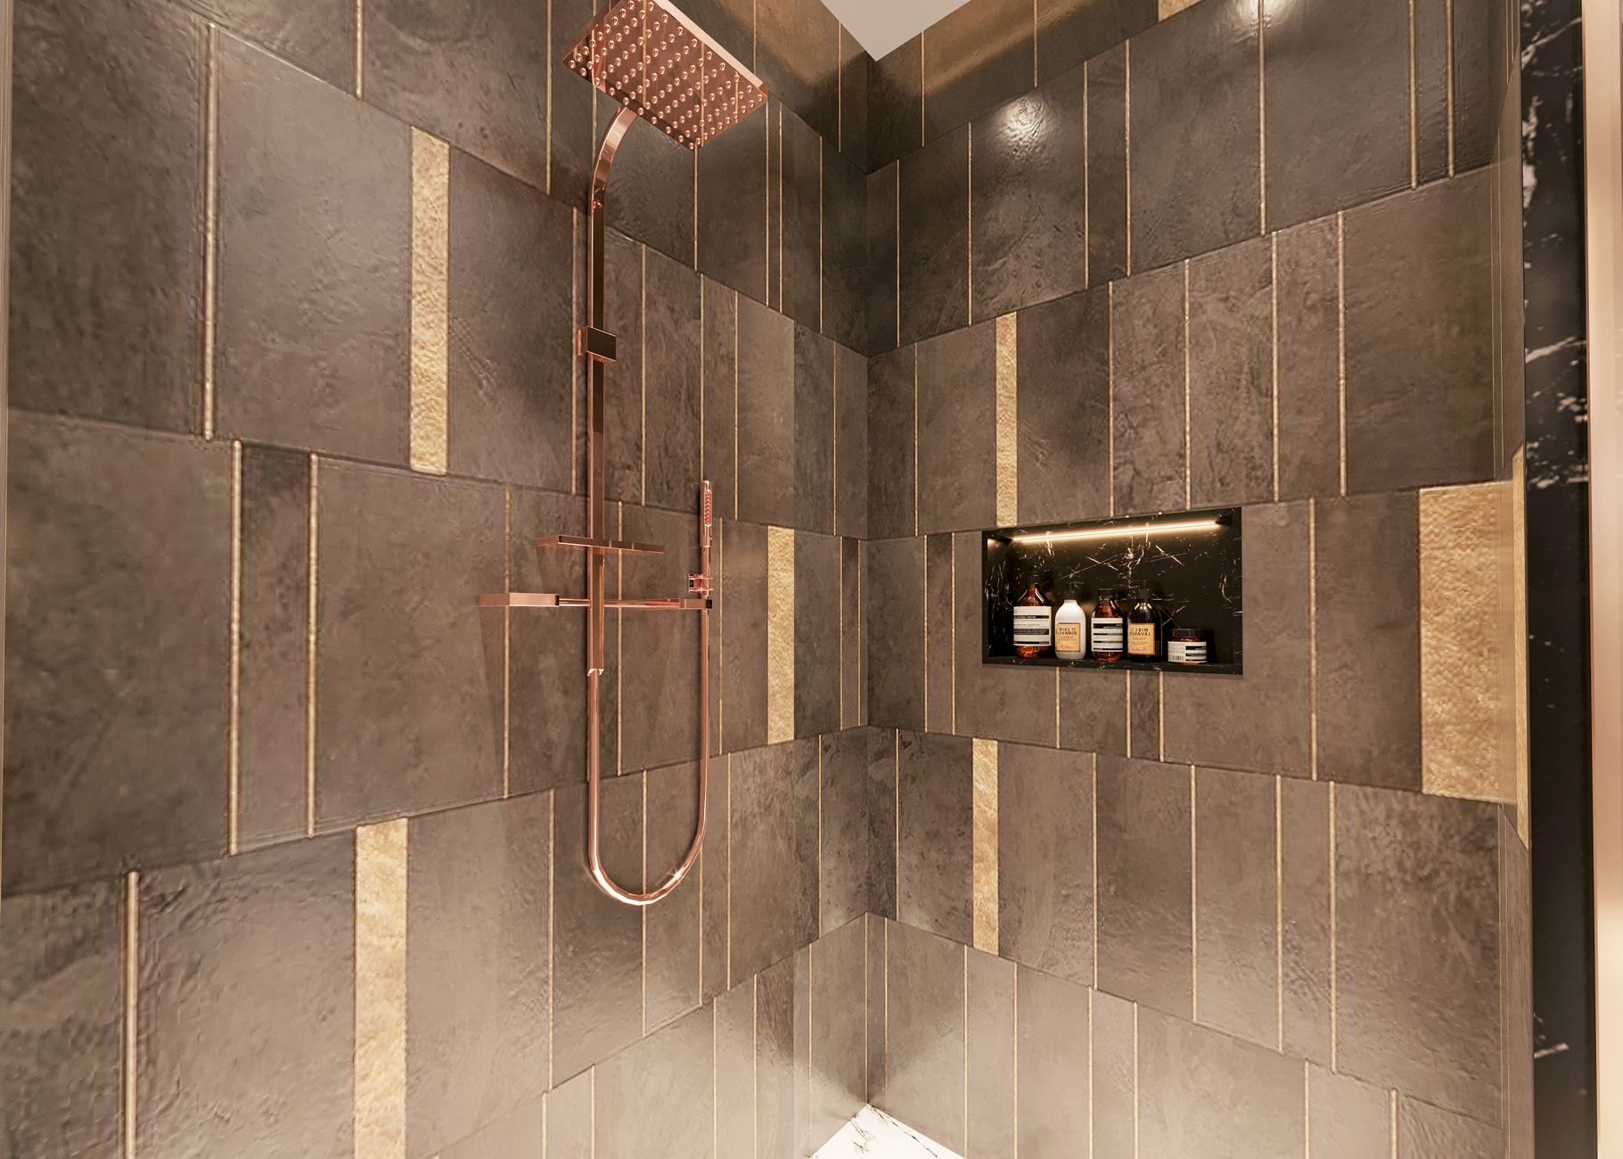
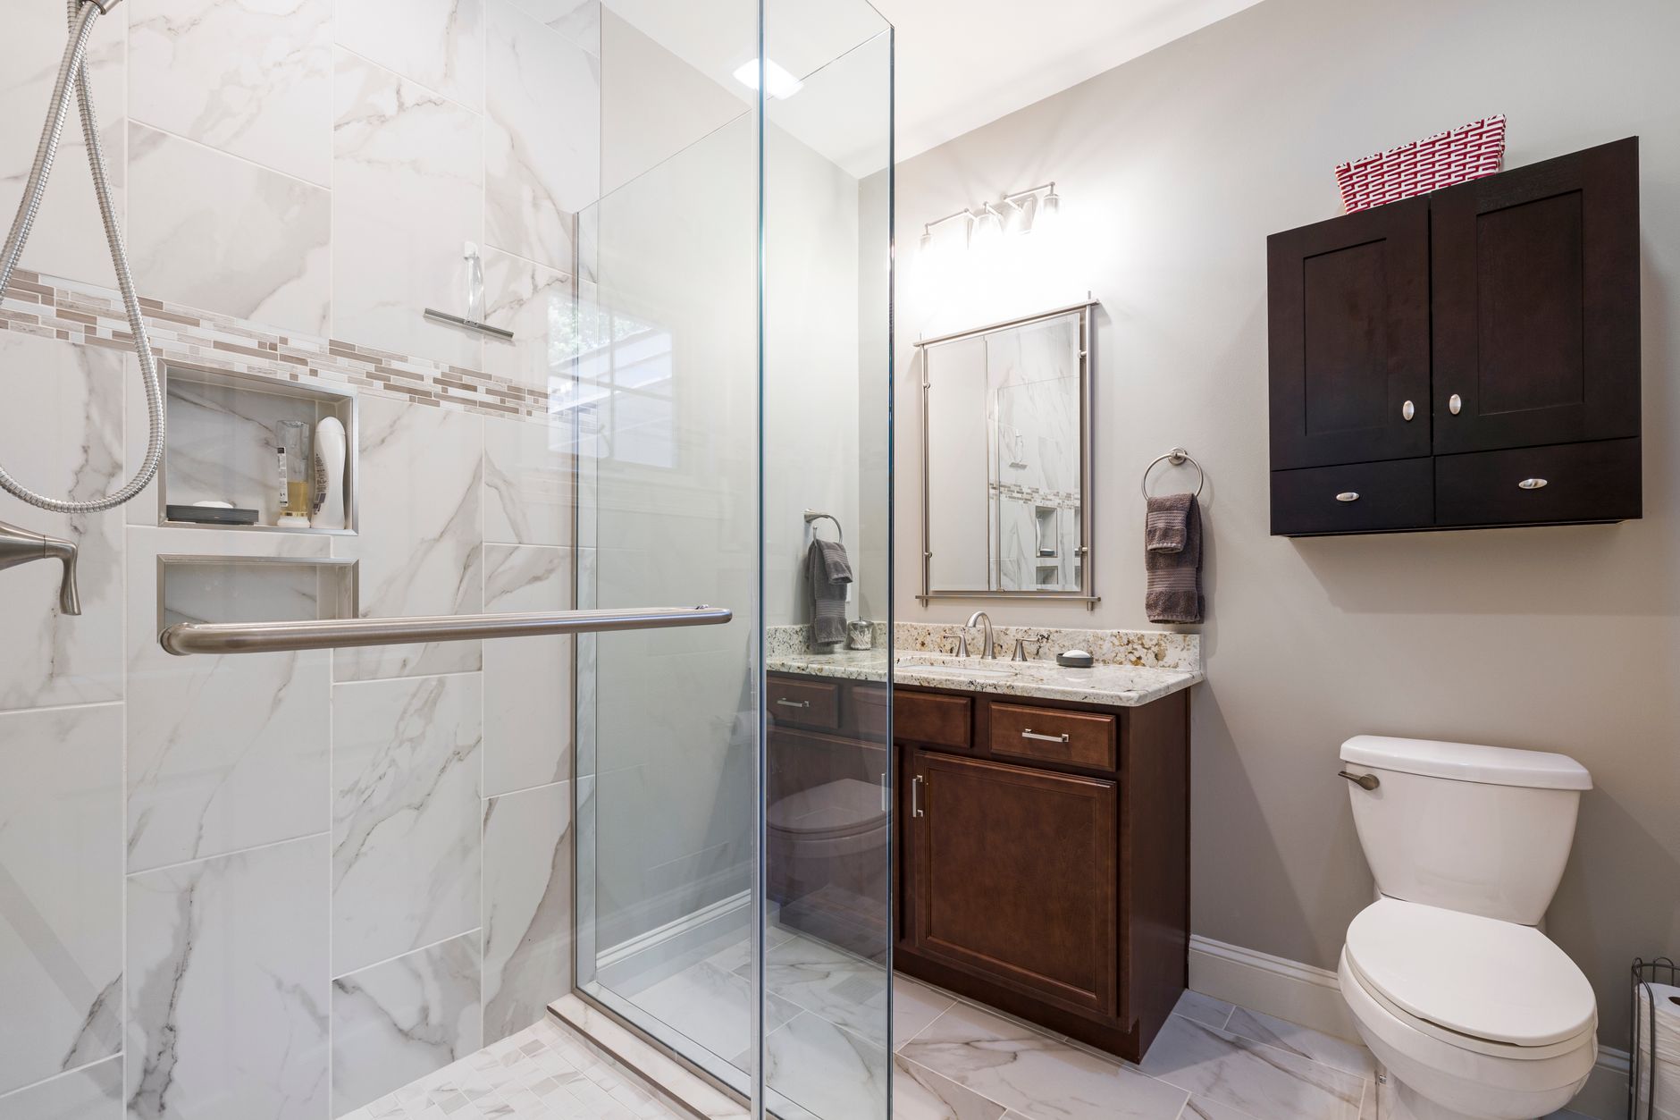
Most Mansfield master baths fall into three sizes. Here’s the layout that works best at each.
Small Master (80-120 sf)
Walk-in tile shower along one wall, single 60" vanity, separate water closet. Skip the tub.
Medium Master (120-180 sf)
Walk-in shower, double 72" vanity, water closet, optional 32x60 tub. Vertical 12x24 tile to ceiling.
Large Master (180+ sf)
Walk-in shower with built-in bench, freestanding tub as focal point, double vanity, separate water closet, linen tower. This is the showcase remodel.
Get Your Mansfield Renovation Estimate
30-second instant calculator. Real Mansfield 2025 pricing data. No phone call needed.
Run My Free EstimateFrequently Asked Questions
Should I keep the tub?
Keep one bath in your home with a tub. If your master is your only one with a tub, keep it.
What size shower is best?
5x4 minimum for walk-in. 6x4 ideal.
Need to Sell Instead of Renovate?
Not every Mansfield property is worth renovating. If your numbers don’t pencil out — inherited home, tired rental, behind on payments, or a tear-down — our partners at Mansfield House Buyers purchase houses for cash, as-is, in 7-14 days. No agents, no repairs, no commissions.
Get a Cash Offer at Mansfield House Buyers